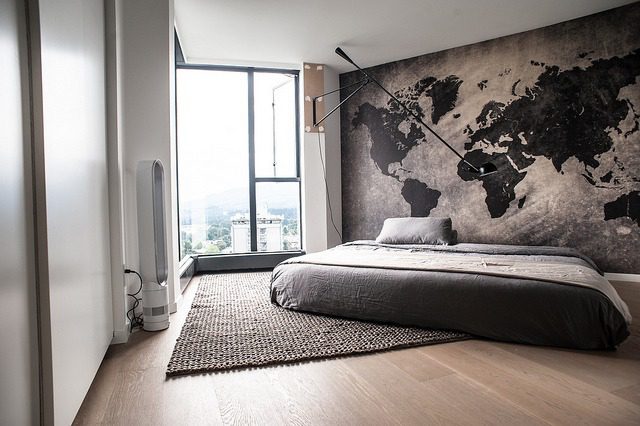
Interior architecture
Interior architecture is designing a space or environment in accordance with its intended use, considering functionality, structural, aesthetic and technical criteria and ergonomics, while taking into account the client’s wishes and economic circumstances. Put another way, interior architecture is the discipline that combines architecture and industrial design to create the most suitable living spaces for people.
Interior architecture is not concerned only with beautifying a space. It considers as a whole how a space will be used, how people will move through it, which functions will go where, and how all these decisions relate to light, acoustics, materials and the dimensions of the space. In this respect, interior architecture is a design practice that bridges human behavior and structural reality.
#200522095-001 / gettyimages.com
What does an interior architect do?
An interior architect designs the interiors of every kind of architectural structure, thinking through the finest details (electrical, water and heating systems, ceiling and wall cladding, floor coverings, lighting solutions, decoration materials to be used in the space, color and texture harmonies and so on): accommodation spaces such as homes and hotels, social buildings such as schools and hospitals, historic spaces, and cafes, restaurants, stores, offices and workplaces.
An interior architect deals with spatial solutions and, in doing so, makes certain architectural decisions.
An interior architect designs the products to be used in a space (from furniture down to window and door details).
An interior architect produces work that creates a space’s identity. In this light, it can be said that, contrary to common belief, interior architecture is not a profession that consists merely of deciding where the furniture in a space should go.
Interior architects work in a solution-oriented way, responding to their clients’ material and emotional expectations.
Interior architects design spaces in original ways.
What are the stages of an interior architecture project?
An interior architecture project usually proceeds in several stages. The first stage is analysis: the user’s needs, the current condition of the space, the budget and usage scenarios are determined. Conceptual design comes next; at this stage, the overall organization of the space, the distribution of functions and the atmosphere are laid out in draft form. In the following stage, the construction documents are prepared. These include dimensioned plans, sections, elevations, ceiling and lighting plans, material lists and detail drawings. Finally, during the construction stage, the interior architect supervises the correct implementation of the design. Throughout this process, the designer works in coordination with electrical and mechanical engineers, contractors and furniture manufacturers.
What qualities should interior architects have?
The core qualities that the International Federation of Interior Architects/Designers (IFI) has adopted for those who will work in the field of interior architecture are: being equipped through education and experience to identify, research and creatively solve problems relating to the function and quality of interior spaces; to design interiors, perform design analysis, and provide knowledge of site supervision, building systems, aesthetics, interior construction, furnishings, materials and equipment; and to prepare drawings and documents relating to interior spaces.[1]
As this definition makes clear, interior architecture requires technical knowledge, creativity and the ability to understand human needs, all at once. A good interior architect balances aesthetic sensitivity to color, material and light with concrete knowledge of building technique and ergonomics. Practical skills such as client communication, teamwork and budget management are also an inseparable part of the profession.
Why is interior architecture important?
People spend most of their time in enclosed spaces. The interior organization of a home, an office or a hospital directly affects people’s comfort, productivity and even their mood. A well-designed interior eases movement, makes the best use of natural light and offers solutions suited to the user’s needs. For this reason, interior architecture is not merely an aesthetic preference but a functional necessity that improves quality of life.